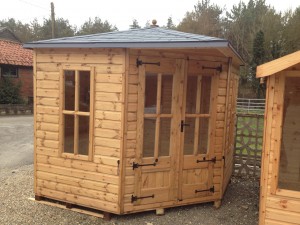
• Cladding: 16mm x 125mm Tongue & Groove Shiplap
• Framing: 45mm x 38mm rounded on all corners. Or 75mm x 50mm (dependent upon building size)
• Roof: Pointed roof as standard with felt singles on tongue & groove
• Floor: Tongue & Groove on 45mm x 38mm treated bearers – set at every 300mm centres
• Windows: 2 x four pane opening – Top hung to front sides 1189mm x 507mm overall glazed
• Door: 1 x Pair summerhouse style doors glazed four pane to match windows. Fitted with Black Antique furniture, mortice sash lock and handle set.
• Treatment: Exterior finishes with high quality oil based preservative in Light Brown, Dark Brown or Red Cedar.
• Eaves Height: 1.950m
• Ridge Height: 2.50m
Please confirm, if you accept our tracking cookies. You can also decline the tracking, so you can continue to visit our website without any data sent to third party services.